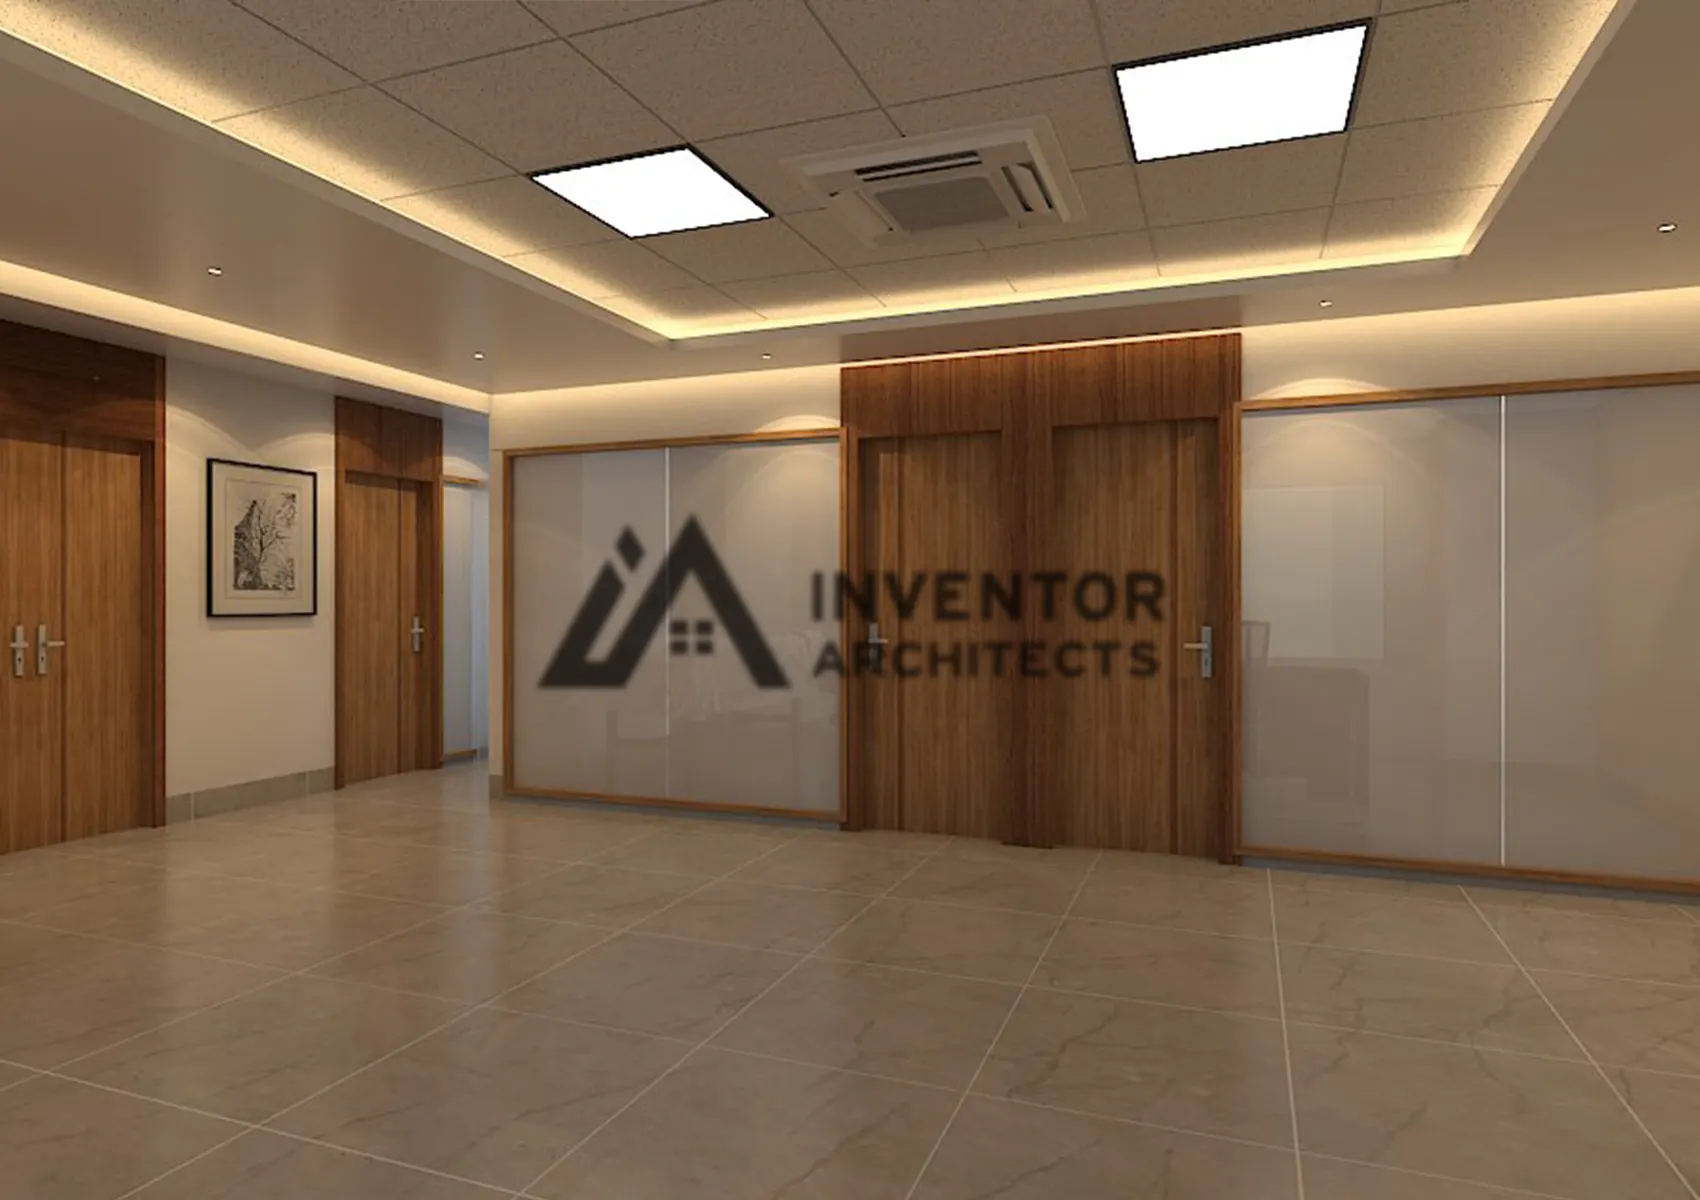
Rangpur Community Medical College Interior – Institutional Design in Rangpur Sadar
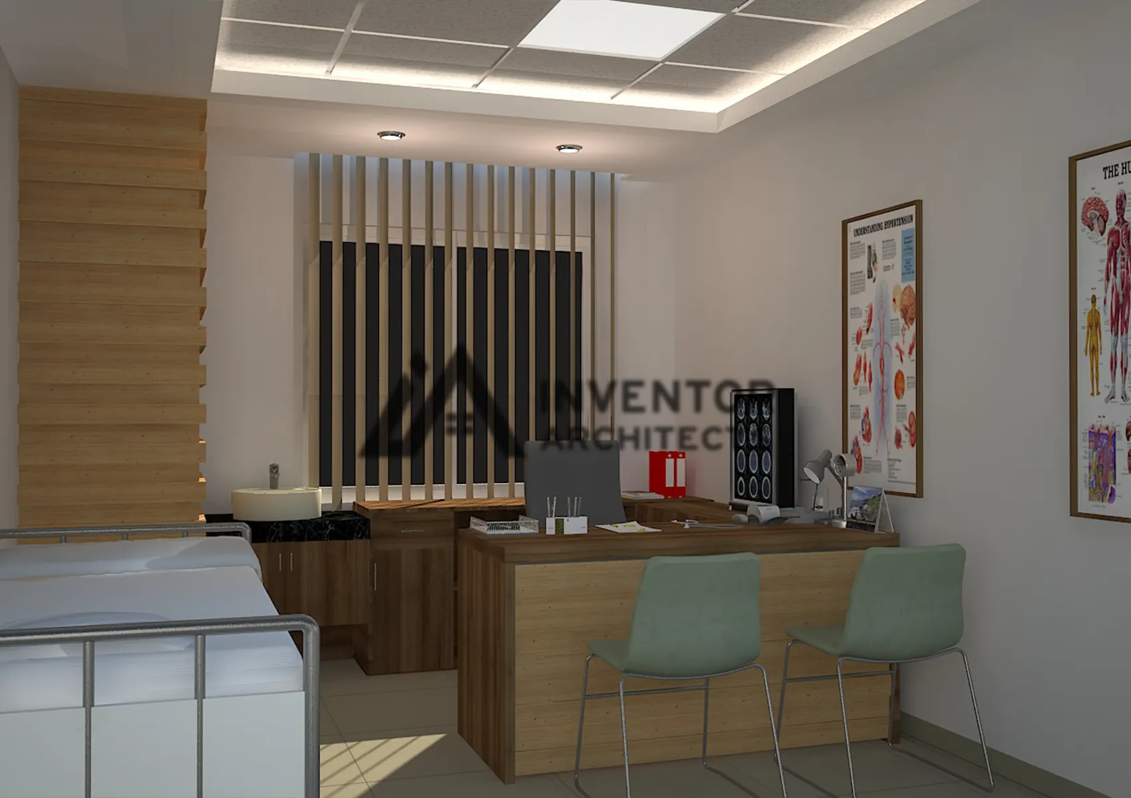
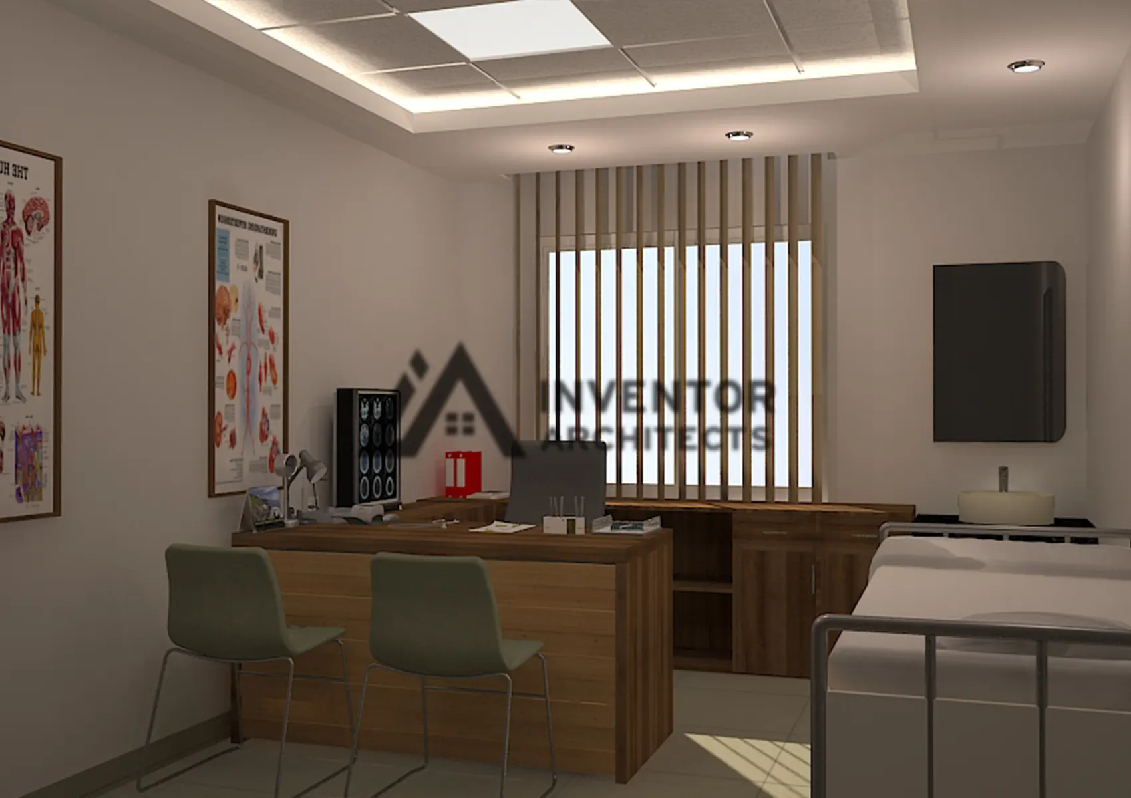
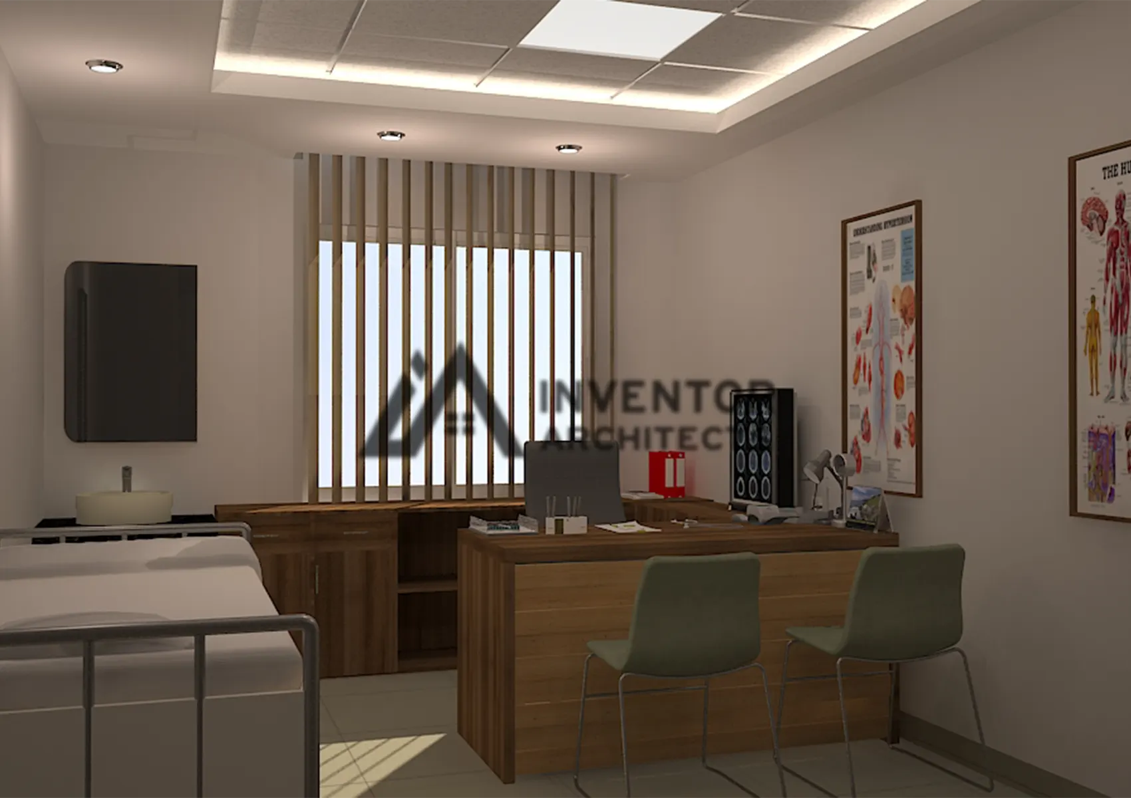
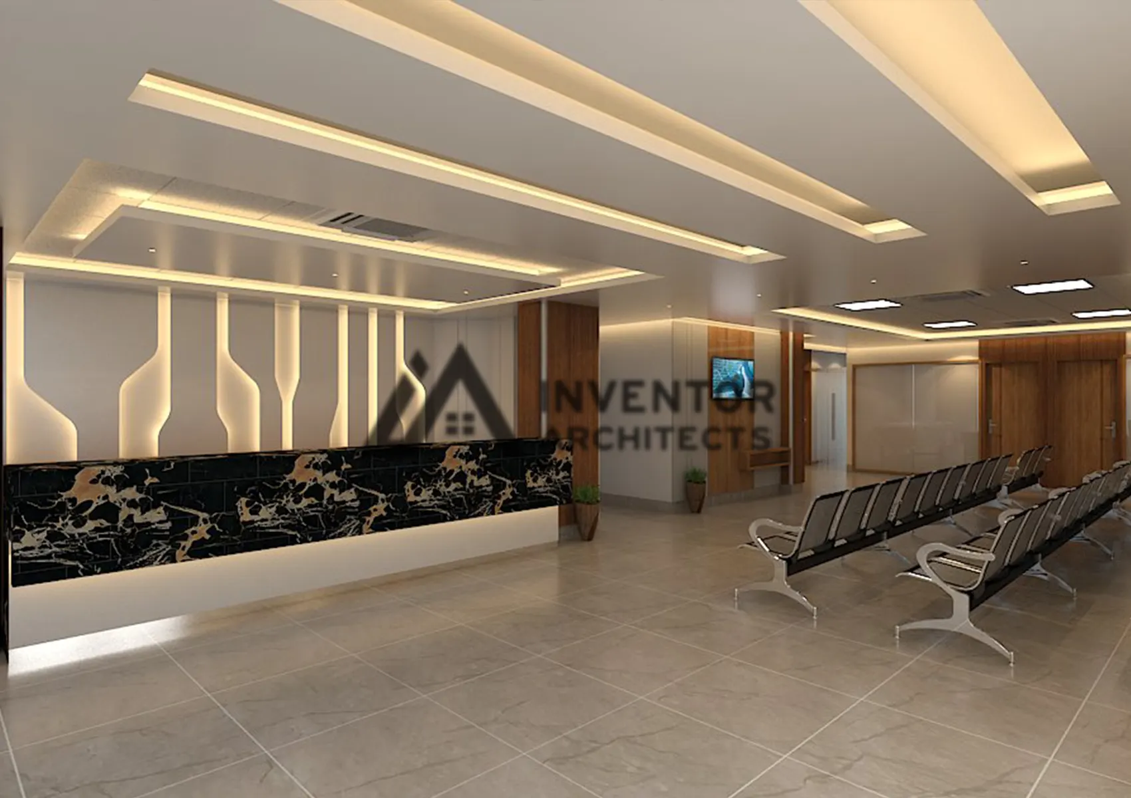
The Rangpur Community Medical College Interior project is a 4,000 sft institutional interior design located in Rangpur Sadar, thoughtfully designed and executed by Inventor Architects. This project focuses on creating a functional, safe, and healing environment through efficient zoning, ergonomic design, and soothing aesthetics suited for an educational and clinical setting.
Design Concept
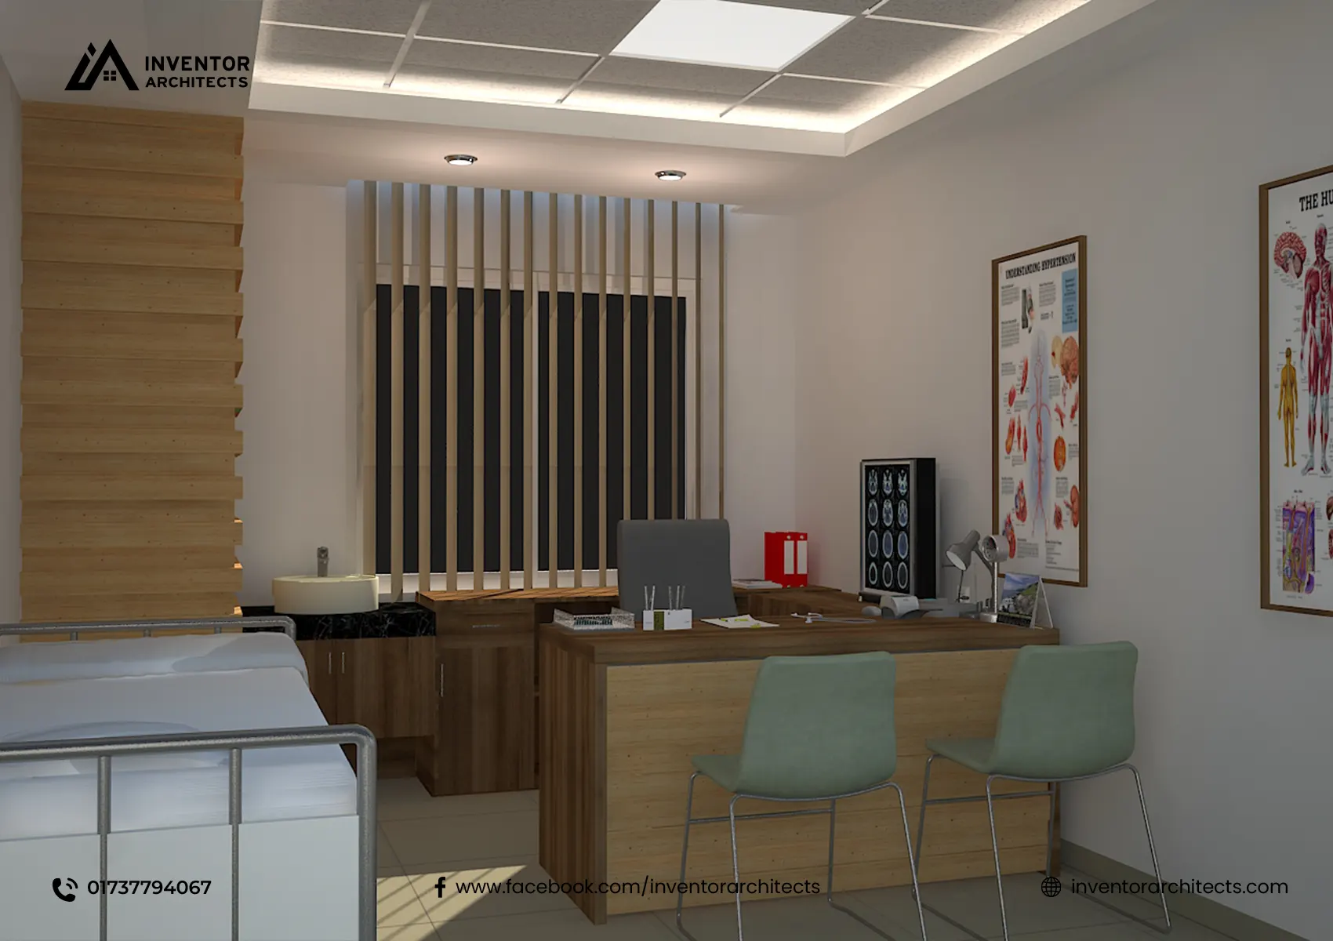
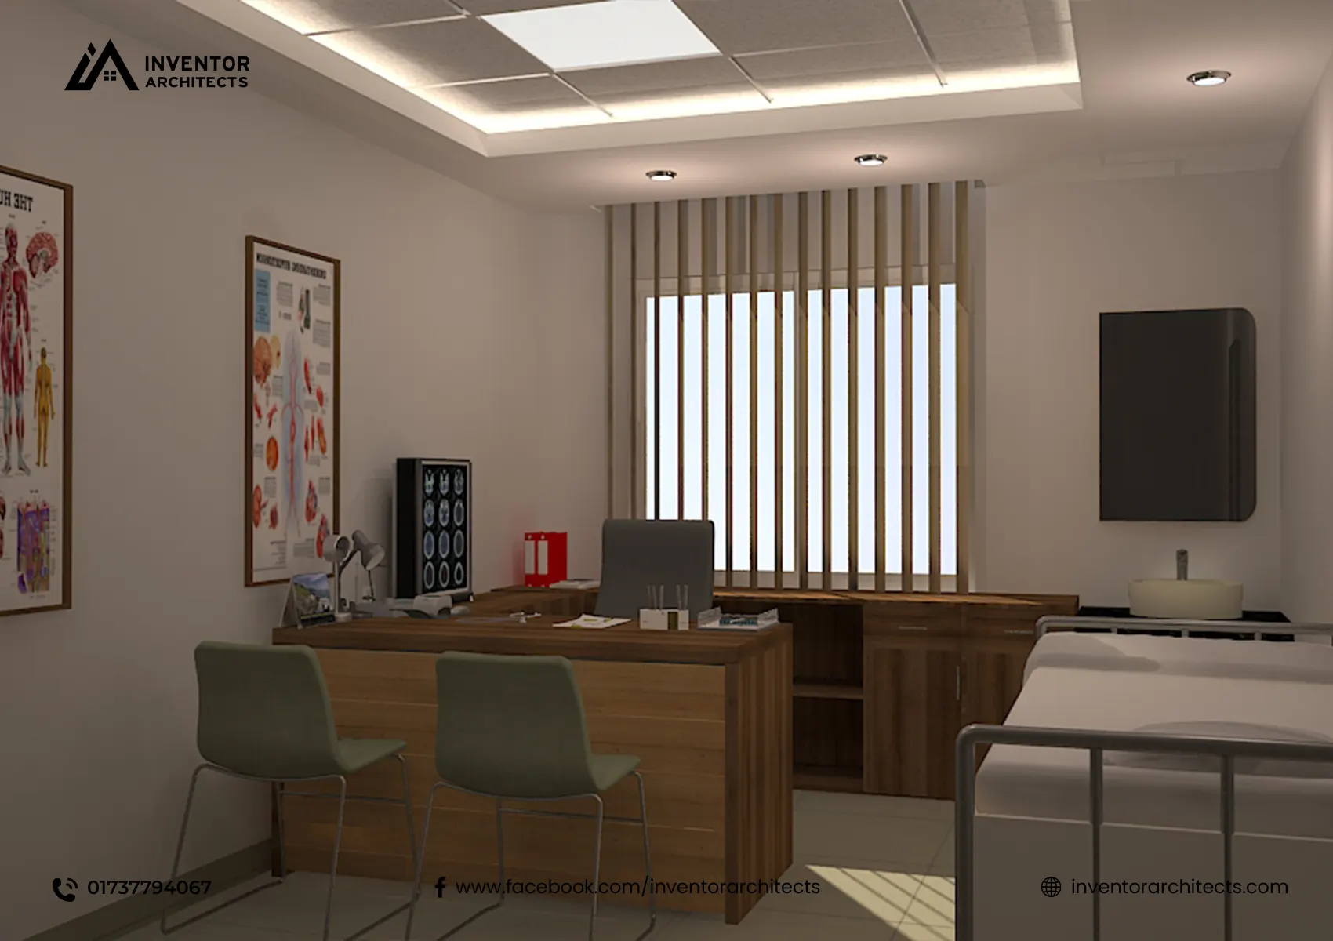
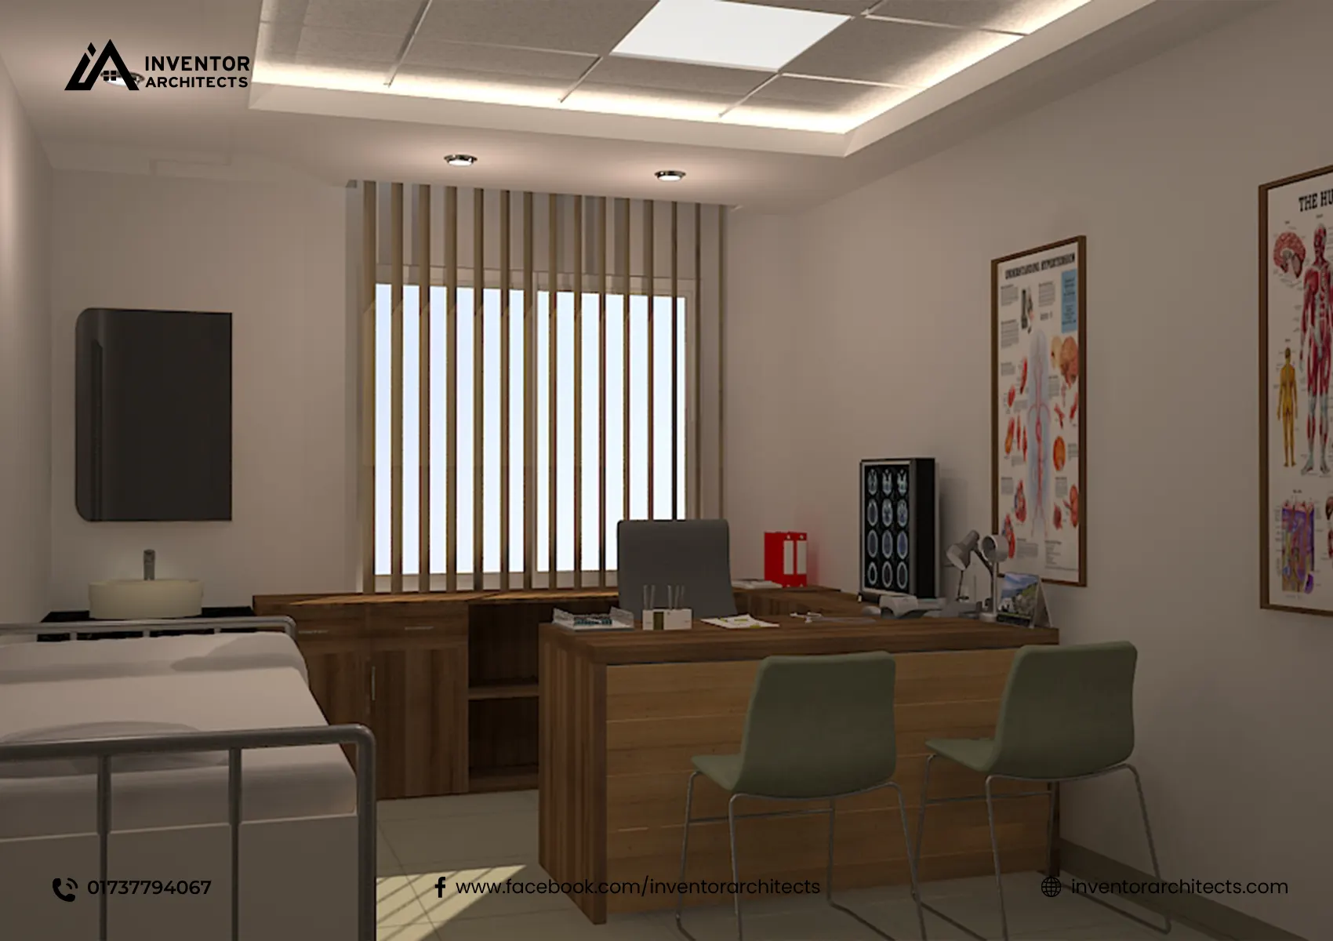
Hospital and medical college architecture demands a careful balance between functionality and comfort. Our design approach for this project prioritized smart space planning, smooth patient and staff flow, and a calm, professional atmosphere throughout classrooms, administrative zones, and common areas. Every element was planned to support both learning and wellness within the same institutional environment.
Key Features
This 4,000 sft interior includes well-organized classrooms, dedicated administrative zones, and common areas designed for ease of movement and accessibility. Ceiling design and lighting were carefully planned to enhance both the learning environment and the clinical, professional character expected of a medical institution.
Materials & Finishes
Durable, easy-to-maintain materials were selected throughout the Rangpur Community Medical College interior to meet the practical demands of an institutional space, while finishes were chosen to maintain a clean, professional, and welcoming atmosphere for students, staff, and visitors alike.
Our Expertise
With extensive experience in interior design across Bangladesh, Inventor Architects brought the same precision and care used in our residential and apartment interior projects to this institutional space, ensuring the Rangpur Community Medical College interior reflects both functionality and professional excellence.
Summary
The Rangpur Community Medical College Interior project reflects Inventor Architects’ capability to design institutional spaces that balance functionality, safety, and aesthetics. This 4,000 sft project in Rangpur Sadar stands as a strong example of our expertise in commercial and institutional interior design. If you’re planning a similar institutional project, contact Inventor Architects for a free consultation.