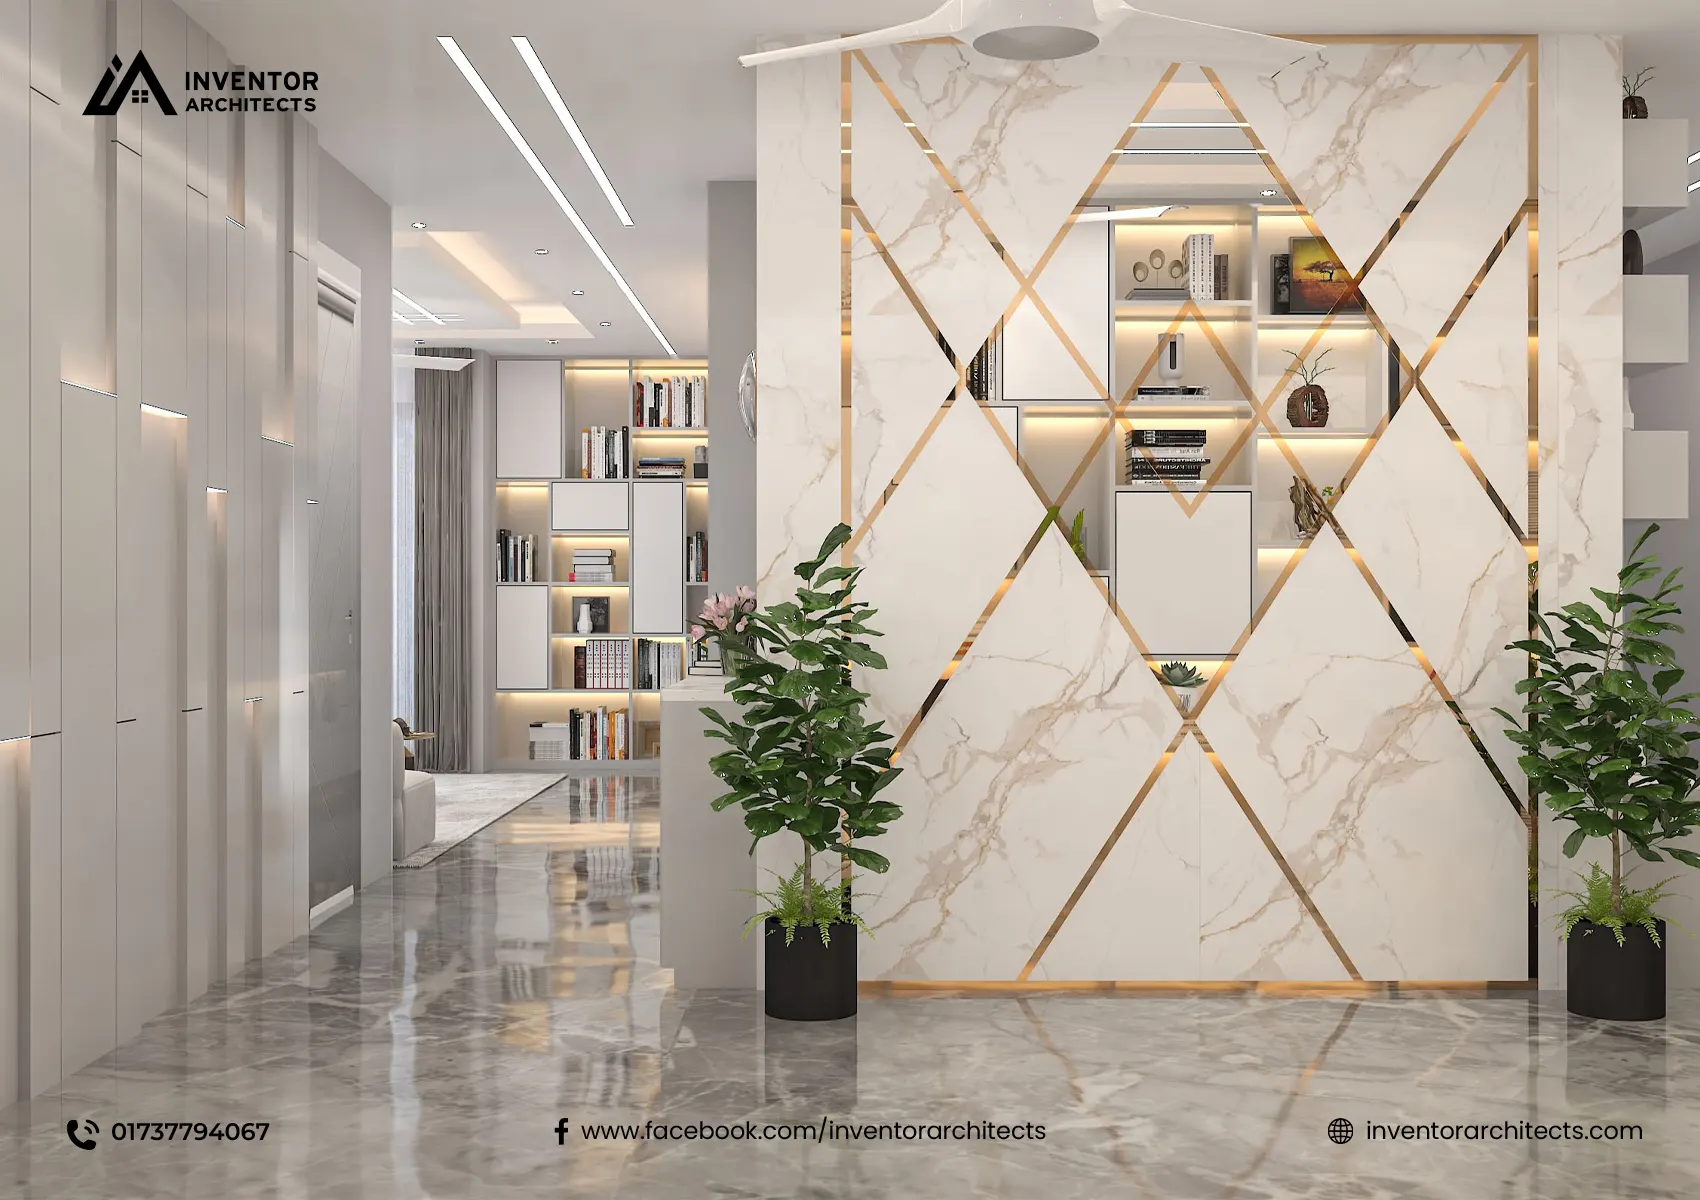
esigned for a young family of four, the Shimul Apartment interior reflects a refined balance between contemporary minimalism and warm, livable elegance. Located in the heart of Dhaka, this 1,850 square-foot residence demanded a thoughtful reimagining — a transformation that would honor the clients’ desire for openness while preserving the intimate character of family life. Every square foot was treated as an opportunity to express craftsmanship, intentionality, and a quiet sense of luxury.
Our design journey began with an immersive discovery phase. The clients envisioned a home that would breathe — a space where natural light could travel freely, where every material told a story, and where daily rituals felt elevated yet unpretentious. The result is a layered composition of textures, muted earthy tones, and statement architectural details that quietly command attention. We worked closely with the family over a six-month period, iterating on layouts, sampling finishes in situ, and fine-tuning lighting temperatures until every corner felt right.
The living area serves as the social heart of the home, anchored by a custom-designed false ceiling with integrated cove lighting that draws the eye upward and amplifies the sense of vertical space. Bespoke millwork — a tailored TV unit with fluted panels and a hand-finished PU finish — adds tactile depth and visual rhythm to the main wall. We paired these statement elements with a soft, neutral palette of ivory, sand, and warm taupe, punctuated by brass accents that catch the light throughout the day.
In the dining zone, a custom banquette seating arrangement maximizes comfort without sacrificing footprint. Overhead, a sculptural pendant light serves as both functional illumination and a piece of art. The master bedroom, meanwhile, was conceived as a private retreat — featuring a full-height upholstered headboard wall, concealed ambient lighting, and a built-in wardrobe system with a soft-close mechanism designed to age gracefully.
Every material was selected with longevity in mind: engineered stone countertops, marine-grade plywood carcasses, and premium PU coatings that resist humidity in Dhaka’s climate. The kitchen marries form and function with a clean, handleless profile, while the children’s bedrooms were designed to grow with their occupants — flexible enough to evolve from playrooms into study nooks as the family matures. The Shimul Apartment is more than a renovation. It is a portrait of how thoughtful design can turn a generic floor plan into a deeply personal sanctuary — a place where every detail has been considered, and where the family will build its most cherished memories.